

Listing Courtesy of:  Northwest MLS as distributed by MLS GRID / Listed By: Chris Byler, Windermere Real Estate Northeast Inc.
 Northwest MLS as distributed by MLS GRID / Listed By: Chris Byler, Windermere Real Estate Northeast Inc.
 16008 Village Green Drive B Mill Creek, WA 98012
Active (2 Days)
$599,950 (USD)
OPEN HOUSE TIMES
-
OPENSat, Jul 181:00 pm - 3:00 pm

Description
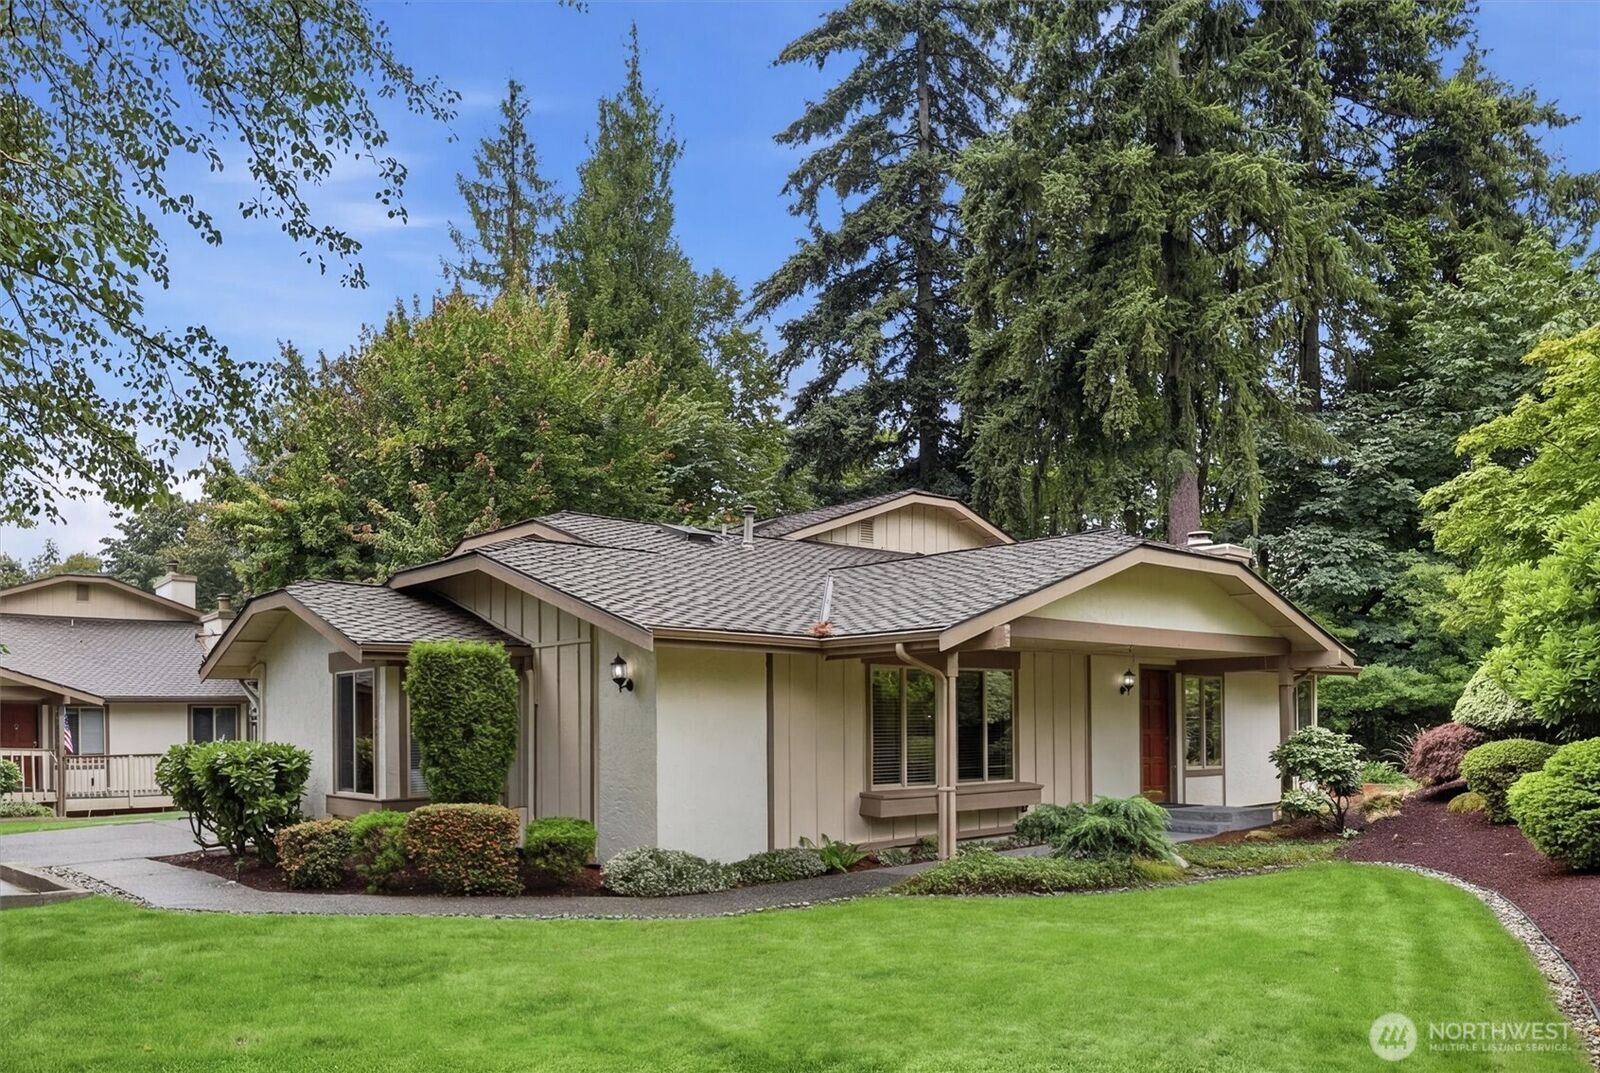
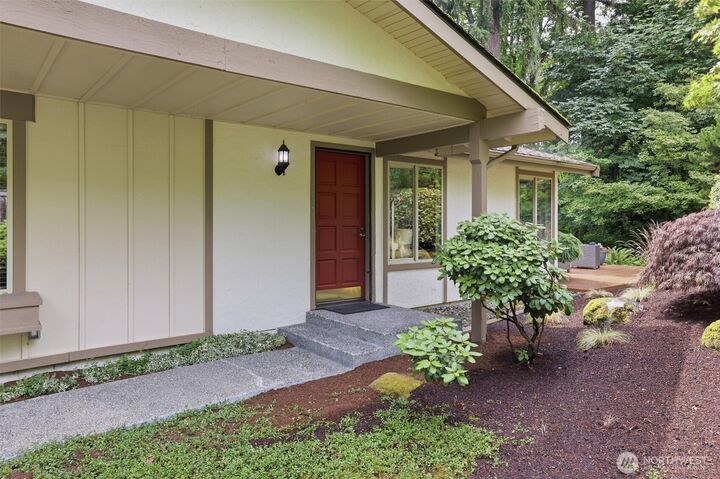
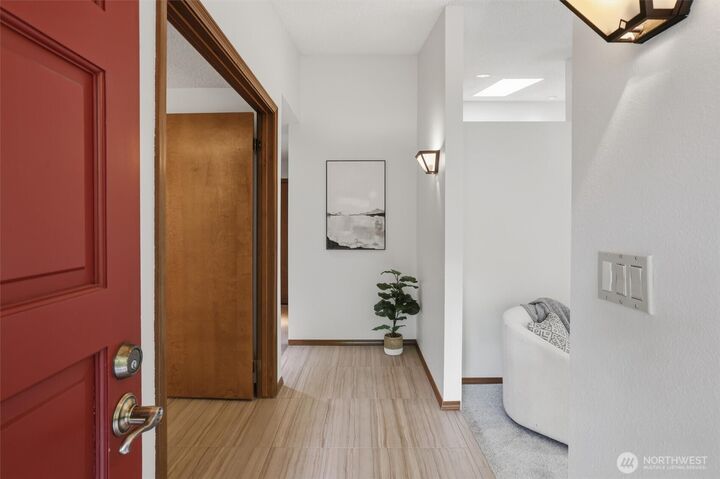
Welcome to Mill Run, one of the area’s most picturesque communities near Mill Creek Country Club and the Mill Creek golf course, with miles of nearby trails and natural beauty to enjoy. This spacious one-level, 2-bedroom plus den home offers an ideal blend of comfort, privacy, and convenience. Tucked into a peaceful greenbelt setting, this desirable end unit has no one above or below, creating the feel of single-family living. The fresh interior paint and new flooring make it move in ready. Step inside to soaring vaulted ceilings, large picture windows, and abundant natural light. The generous living room features a cozy fireplace and opens to the dining area, where a patio door leads to a large deck overlooking the serene greenbelt — perfect for relaxing, entertaining, or enjoying your morning coffee. The back deck serves as an extension of the living space, creating a quiet oasis. The spacious kitchen offers excellent functionality and flows easily to the dining area and deck, making everyday living and hosting a breeze. The large owner’s suite includes a private bath with double-sink vanity, while the additional bedroom and den provide flexibility for guests, hobbies, or work-from-home needs. Two assigned parking spaces, including a one-car garage, add everyday convenience and extra storage. With its end-unit privacy, greenbelt outlook, fresh updates, and sought-after Mill Creek location, this home is a rare opportunity in a beautiful setting.
MLS #:
2556702
2556702
Taxes
$5,693(2026)
$5,693(2026)
Type
Condo
Condo
Building Name
Mill Run
Mill Run
Year Built
1981
1981
Style
Condo (1 Level)
Condo (1 Level)
Views
Territorial
Territorial
School District
Everett
Everett
County
Snohomish County
Snohomish County
Community
Mill Creek Country Club
Mill Creek Country Club
Listed By
Chris Byler, Windermere Real Estate Northeast Inc.
Source
Northwest MLS
Last checked Jul 18 2026 at 1:13 PM GMT+0000
Northwest MLS
Last checked Jul 18 2026 at 1:13 PM GMT+0000
Bathroom Details
- Full Bathrooms: 2
Interior Features
- End Unit
- Dishwasher
- Insulated Windows
- Ground Floor
- Disposal
- Fireplace
- Refrigerator
- Dryer
- Washer
- Washer Hookup
- Vaulted Ceiling(s)
- Stove(s)/Range(s)
- Primary Bathroom
Subdivision
- Mill Creek Country Club
Lot Information
- Curbs
- Dead End Street
- Paved
- Cul-De-Sac
Property Features
- Fireplace: Wood Burning
- Fireplace: 1
Heating and Cooling
- Forced Air
Homeowners Association Information
- Dues: $450/Monthly
Flooring
- Carpet
- Engineered Hardwood
Exterior Features
- Stucco
- Wood
- Roof: Composition
Utility Information
- Fuel: Natural Gas
- Energy: Green Efficiency: Insulated Windows
School Information
- Elementary School: Mill Creek Elem
- Middle School: Heatherwood Mid
- High School: Henry M. Jackson Hig
Parking
- Individual Garage
- Off Street
Stories
- 1
Additional Listing Info
- Buyer Brokerage Compensation: 2.5
Buyer's Brokerage Compensation not binding unless confirmed by separate agreement among applicable parties.
Estimated Monthly Mortgage Payment
*Based on Fixed Interest Rate withe a 30 year term, principal and interest only
Listing price
Down payment
%
Interest rate
%Mortgage calculator estimates are provided by Windermere Real Estate and are intended for information use only. Your payments may be higher or lower and all loans are subject to credit approval.
Disclaimer: Square footage is based on information available to agent, including County records. Information has not been verified by agent and should be verified by buyer.
Based on information submitted to the MLS GRID as of 7/18/2026 13:13. All data is obtained from various sources and may not have been verified by broker or MLS GRID. Supplied Open House Information is subject to change without notice. All information should be independently reviewed and verified for accuracy. Properties may or may not be listed by the office/agent presenting the information.
